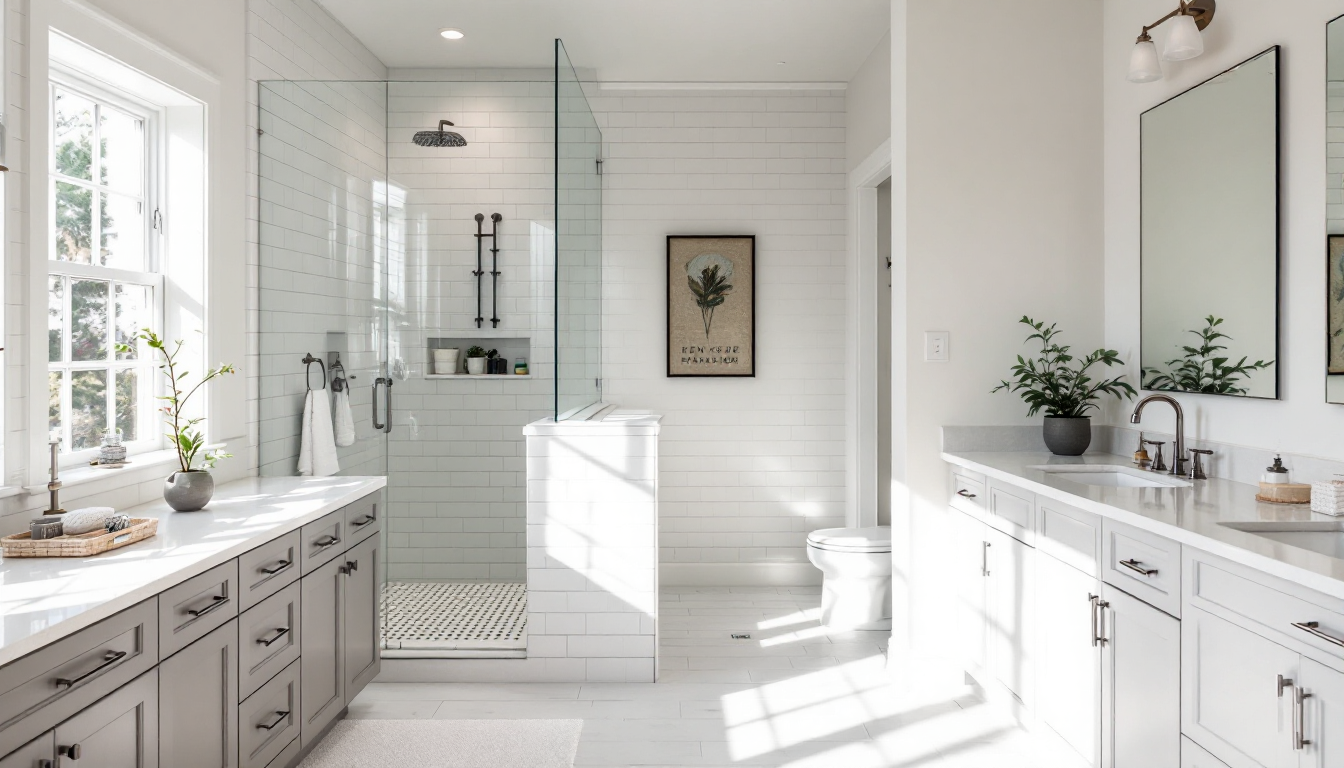
Connecticut is full of small bathrooms, and most of them were not designed badly. They were designed for 1962.
Five foot tub alcove. One ceiling light. A vanity with a single door. A window in the shower wall that somebody has been painting shut for forty years. If you live in a cape, a ranch, or a colonial anywhere between Hartford and Middletown, you know the room.
The good news is that small bathrooms respond better to remodeling than large ones. There are fewer decisions and the changes that matter are the same in almost every house.
Stop trying to make it bigger
The first instinct is usually to take space from a closet or a hallway. Sometimes that is the right move. Usually it is the expensive one, because the moment a wall moves you are into framing, electrical, and often plumbing.
Most small bathrooms do not feel cramped because of square footage. They feel cramped because of what is in the square footage. A five foot tub that nobody has taken a bath in since the Clinton administration is eating a third of the room.
The change that opens up a small bathroom the most
Converting the tub to a shower. It is not close.
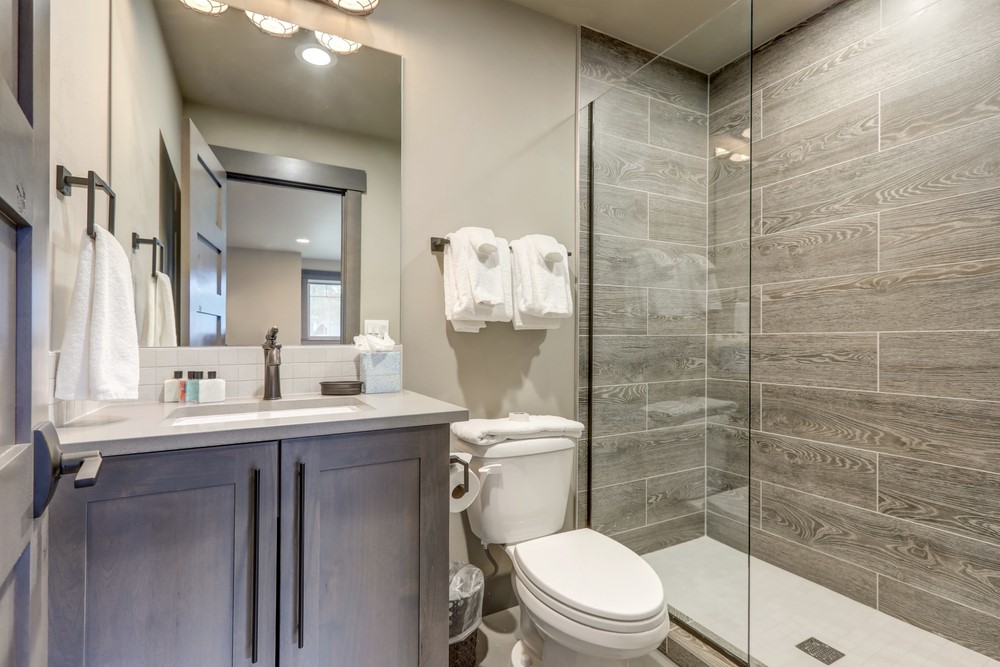
A tub alcove and a shower occupy the same footprint, but a shower with a low threshold and a glass panel reads as open space instead of a wall of porcelain. The room does not get bigger. It stops announcing its own edges.
This is also the most common project we do, and it is worth knowing that it is more involved than it looks. Removing the tub usually means reframing the opening and adjusting the drain. It is a real project, not a swap.
If someone in the house still wants a tub and it is the only bathroom, that changes the math. Resale-wise, a home with no tub at all can be a harder sell to families with young children. Worth thinking about before you commit.
Lighting is the cheapest thing on this list and the most underrated
Almost every small bathroom in Connecticut has exactly one light, in the middle of the ceiling, pointed down. It puts every shadow on your face in the worst possible place and it makes the room feel like a closet.
Layer it. Something at the mirror at face height, something in the ceiling, and if there is a shower, something in there. It costs a fraction of what tile costs and it changes the room more than tile does.
Storage is a design problem, not a size problem
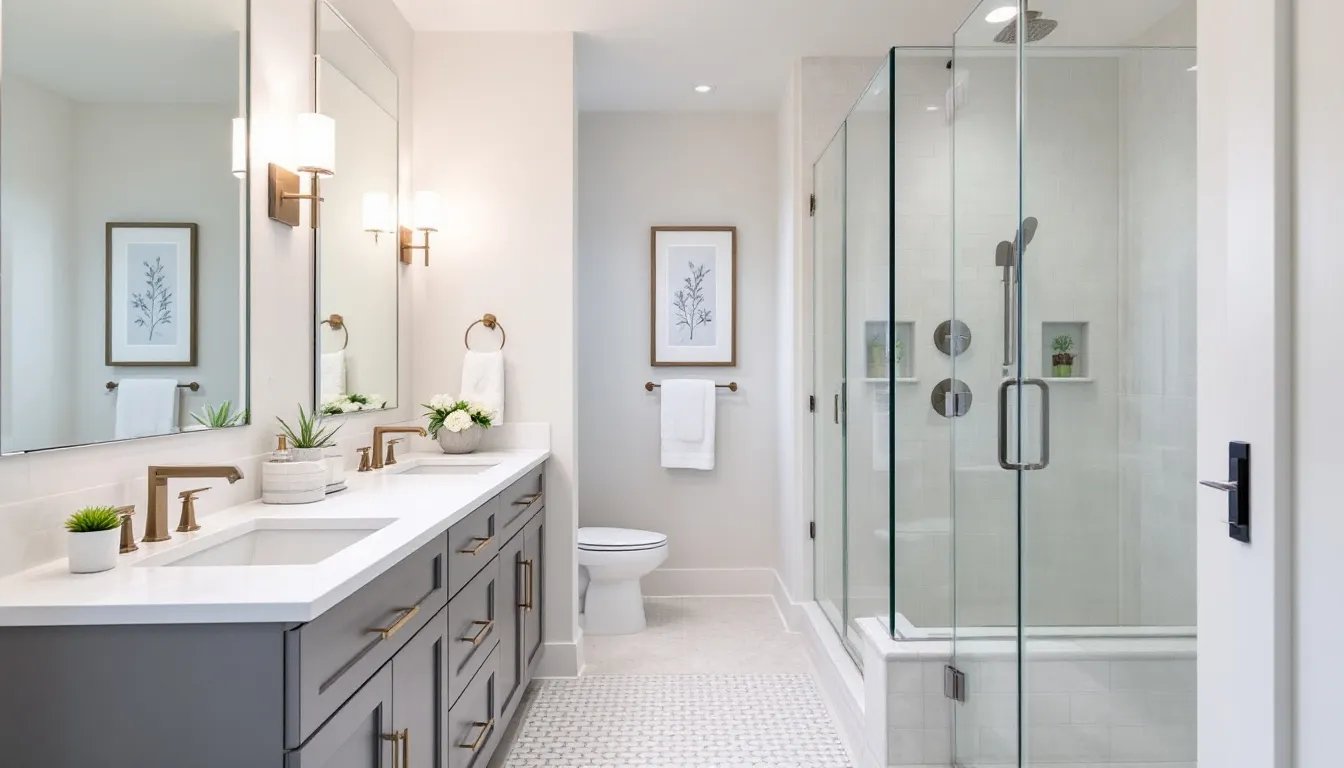
A small bathroom does not need a bigger vanity. It needs the right one.
Drawers instead of a single cabinet door, because you can actually reach the back
A wall-mounted vanity, which shows more floor and makes the room read larger
A recessed medicine cabinet, which takes storage out of the room and puts it in the wall
A niche in the shower wall, so the corner is not full of bottles
The thing people skip and regret
Blocking in the walls. While the drywall is already off, adding solid wood backing costs almost nothing. It is what makes a glass door, grab bars, a built-in seat, or a handheld possible years from now.
This matters more in a small bathroom than a large one, because small bathrooms are the ones people adapt as they get older rather than replace. Build it so it can change.
Skip the blocking and those additions are effectively impossible, because nobody tears apart a finished bathroom to add a grab bar. Nobody asks for it. Everybody eventually wishes they had it.
What actually drives the cost in a small bathroom
Not the size. A small bathroom is not proportionally cheaper than a large one, because the expensive parts do not scale down. Plumbing is plumbing. Waterproofing is waterproofing. The labor to do it correctly is roughly the same in forty square feet as in eighty.
What drives it is whether anything moves, and what is behind the wall when it opens. In a house built before about 1980 with an original tub surround, there is often water damage nobody could see.
We wrote more about that here: what a bathroom remodel actually costs in Connecticut.
Get an estimate on your actual room
Imagine Remodel is based in Cromwell and works throughout central Connecticut, including Manchester, Glastonbury, Middletown, and Rocky Hill. Small bathrooms are most of what we see, and most of what we do.
Book a free in-home estimate and we will tell you what your room actually needs.
Free guide
What a Bathroom Remodel Actually Costs in Connecticut
Seven pages, written by Eric. What really moves the price, why online estimates disagree so wildly, and seven questions to ask any contractor before you sign. No sales call.
Get the free guideSubscribe to Imagine Remodel's Blog

Comments